

706 West Avenue

Shelby, NY 14103
Beds
3
Baths
2
Square Ft.
1,482
$179,900
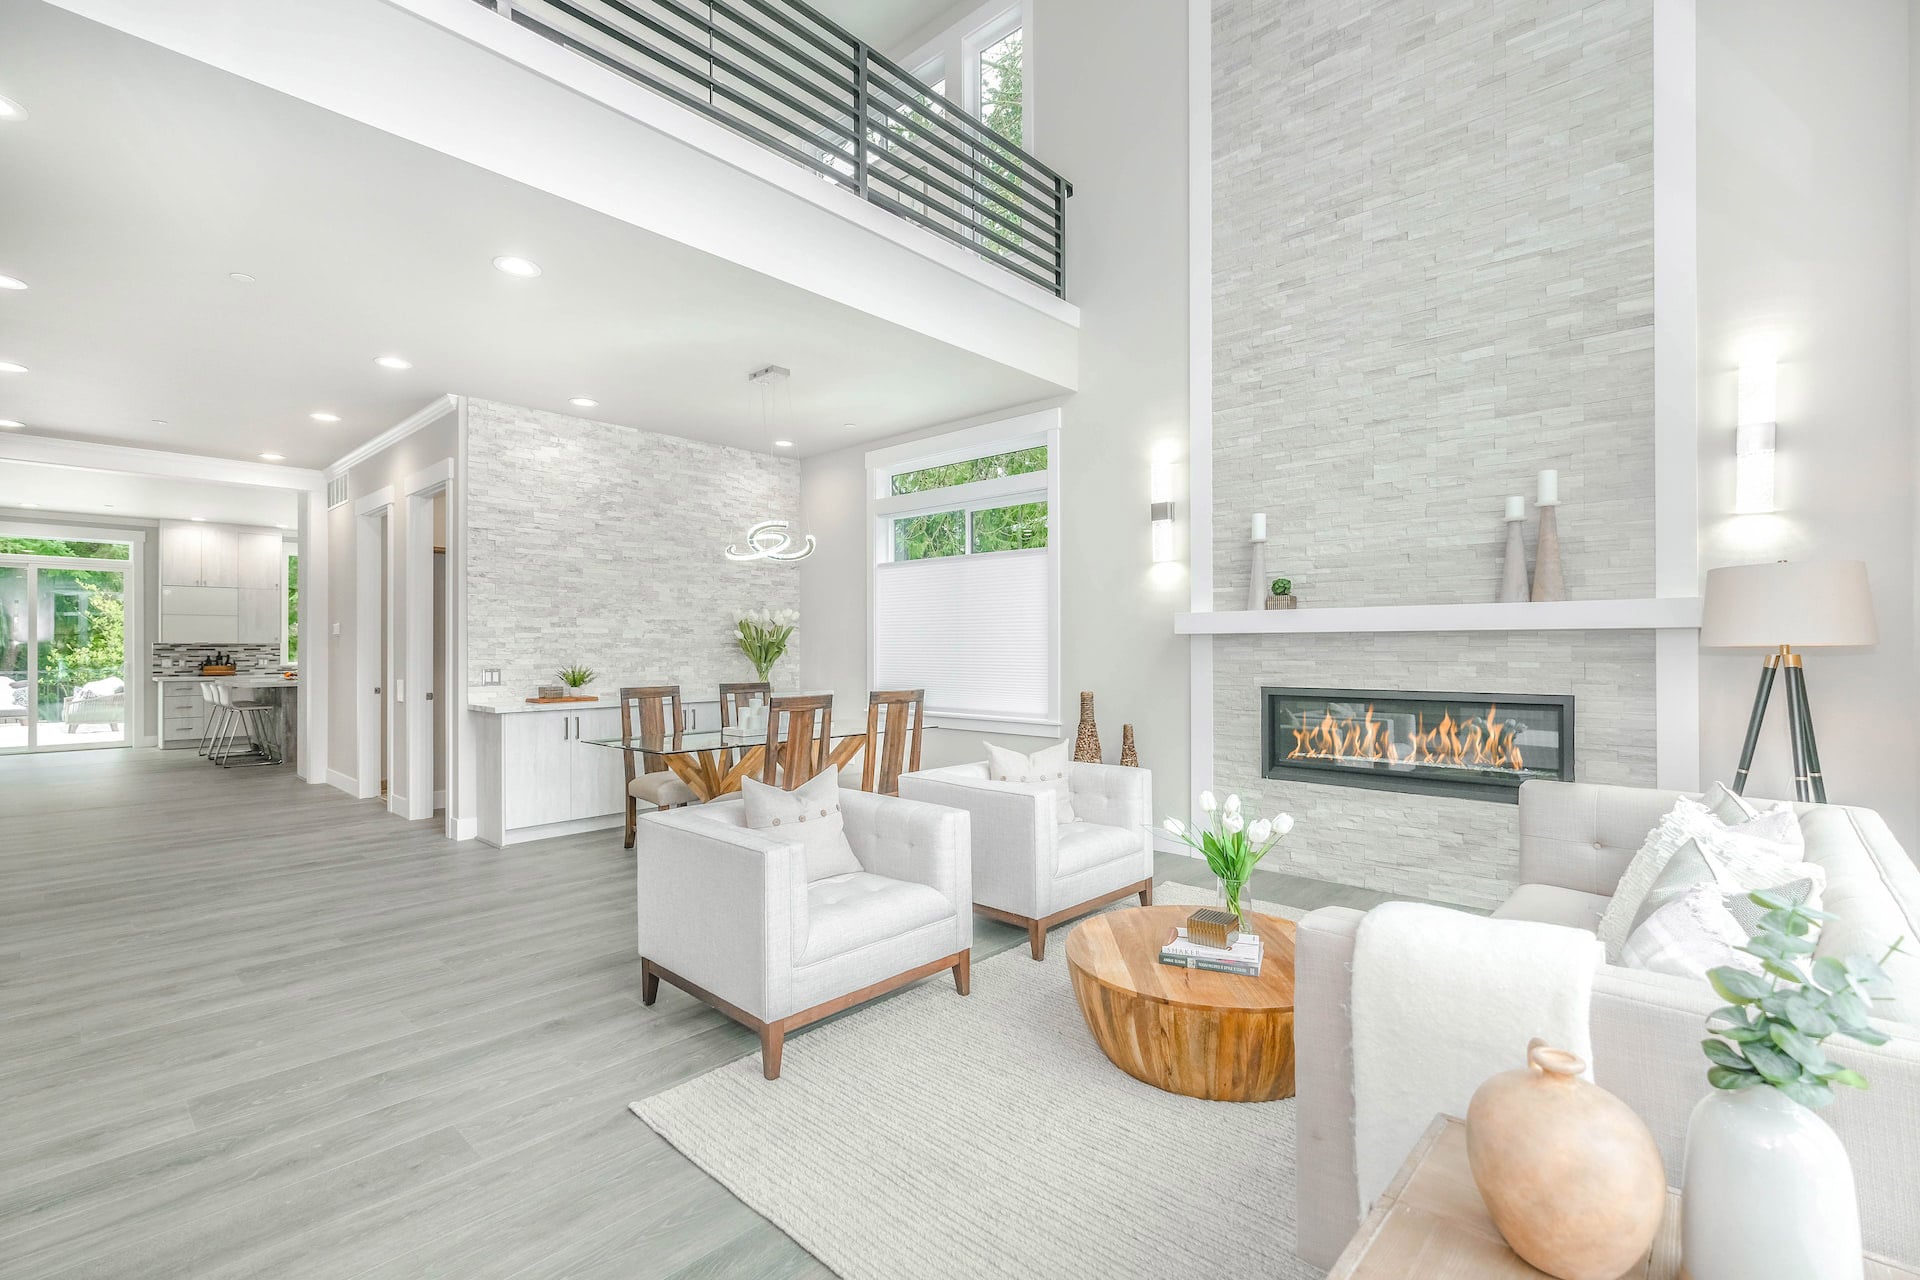
Welcome to this charming 3-bedroom, 1.5-bath two-story home nestled in Medina’s desirable West Village! Conveniently located within walking distance to downtown shops, restaurants, parks, and local schools, this home offers the perfect blend of character, space, and modern updates. Step onto the inviting covered front porch and into a spacious foyer… Read MoreRead Less
Courtesy of Berkshire Hathaway Homeservices Zambito Realtors.
Listing Snapshot
Days Online
35
Last Updated
Property Type
SingleFamilyResidence
Beds
3
Full Baths
1
Partial Baths
1
Square Ft.
1,482
Lot Size
0.14 Acres
Year Built
1910
MLS Number
B1691908
Property Location Map
Additional Details
Property Access
Frontage Type: CityStreet
Appliances & Equipment
Dishwasher, ElectricOven, ElectricRange, GasWaterHeater, Microwave, Refrigerator, Other equipment: SatelliteDish
Basement
Full
Building
Built in 1910, Year Built Details: Existing, Living area: 1482.0, 2 stories, Levels: Two, Construction Materials: WoodSiding
Exterior Features
Patio/Porch Features: Deck, Deck, Fence, GravelDriveway, PrivateYard, SeeRemarks
Fence
Partial
Floors
Carpet, Hardwood, Varies, Vinyl
Foundation
Stone
Heating
Gas, ForcedAir
Interior Features
Attic, CeilingFans, SeparateFormalDiningRoom, EntranceFoyer, SeparateFormalLivingRoom, LivingDiningRoom, SeeRemarks, NaturalWoodwork, ConvertibleBedroom
Laundry
InBasement
Lot
0.1368 acres, Dimensions: 40X148, Rectangular, RectangularLot, ResidentialLot
Parking
NoGarage
Property
Resale
Roof
Asphalt
Sewer
Connected
Taxes
Parcel Number: 343601-079-060-0002-011-000, Annual Amount: $5,010, Assessed Value: $127,600, Lot: 11
Utilities
CableAvailable, ElectricityConnected, HighSpeedInternetAvailable, SewerConnected, WaterConnected, Water Source: Connected, Public
Windows
ThermalWindows
Find The Perfect Home

'VIP' Listing Search

Whenever a listing hits the market that matches your criteria you will be immediately notified.

Join The List
Mortgage Calculator
Monthly Payment
$0
Jessica Laurendi
Licensed Real Estate Salesperson
Agent profile image

Schools In The Area

Check out nearby schools with ratings and contact info.

Similar Listings

View More Listings

Information herein is deemed reliable but not guaranteed and is provided exclusively for consumers personal, non-commercial use, and may not be used for any purpose other than to identify prospective properties consumers may be interested in purchasing.