

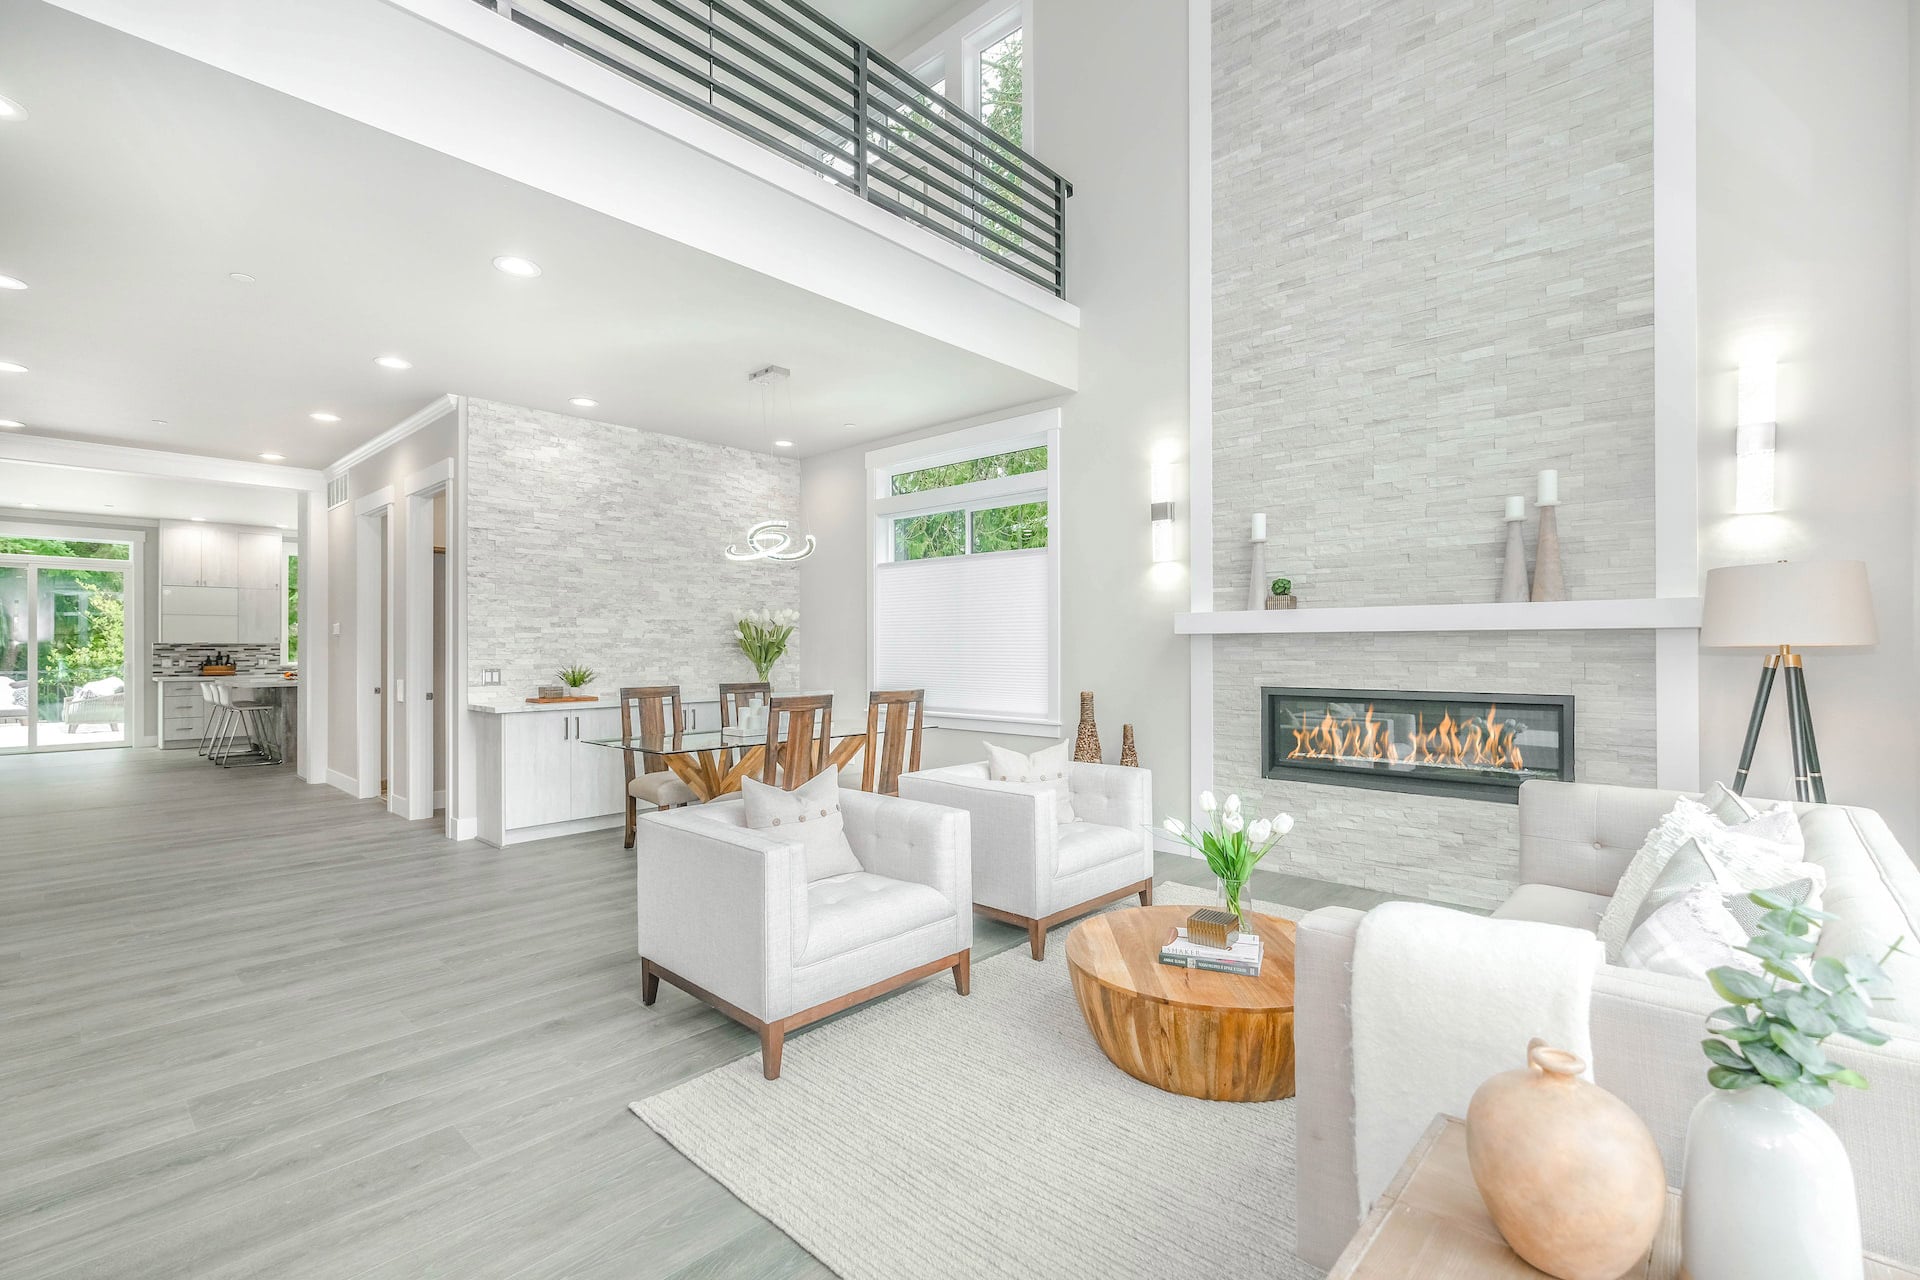
1340 West Avenue

Shelby, NY 14103
Beds
3
Baths
2
Square Ft.
2,034
$330,000
3 bedroom brick ranch offers a perfect blend of structural integrity + sprawling living room space. Enter the front foyer w/slate floors leading to the LR w/wood burning fireplace & kitchen that has all the amenities, formal DR & First floor laundry, 3 season room w/ heated floorsRead MoreRead Less
Courtesy of Berkshire Hathaway Homeservices Zambito Realtors.
Listing Snapshot
Days Online
8
Last Updated
Property Type
SingleFamilyResidence
Beds
3
Full Baths
1
Partial Baths
1
Square Ft.
2,034
Lot Size
0.39 Acres
Year Built
1958
MLS Number
B1698458
Property Location Map
Additional Details
Property Access
Frontage Type: CityStreet
Appliances & Equipment
BuiltInRange, BuiltInOven, Dryer, Dishwasher, ElectricCooktop, GasWaterHeater, Microwave, Refrigerator, Washer
Basement
Partial, SumpPump
Building
Built in 1958, Year Built Details: Existing, Living area: 2034.0, 1 storey, Levels: One, Construction Materials: Brick
Cooling
CentralAir
Exterior Features
Patio/Porch Features: Patio, ConcreteDriveway, FullyFenced, Patio, PrivateYard, SeeRemarks
Fence
Full
Fireplaces
1 fireplace
Floors
Carpet, CeramicTile, Laminate, Varies
Foundation
Block
Garage
2.5 spaces
Heating
Gas, Baseboard, HotWater, RadiantFloor
Interior Features
CedarClosets, CeilingFans, CentralVacuum, EntranceFoyer, EatInKitchen, SeparateFormalLivingRoom, KitchenIsland, SolidSurfaceCounters, MainLevelPrimary, Workshop
Laundry
MainLevel
Lot
0.3927 acres, Dimensions: 105X157, CornerLot, IrregularLot, ResidentialLot
Parking
Attached, Detached, Garage, WorkshopInGarage, Driveway, GarageDoorOpener
Property
Resale
Roof
Asphalt
Sewer
Connected
Taxes
Parcel Number: 343601-079-020-0001-049-000, Annual Amount: $8,184, Assessed Value: $207,600, Lot: 49
Utilities
CableAvailable, SewerConnected, WaterConnected, Water Source: Connected, Public, CircuitBreakers
Find The Perfect Home

'VIP' Listing Search

Whenever a listing hits the market that matches your criteria you will be immediately notified.

Join The List
Mortgage Calculator
Monthly Payment
$0
Jessica Laurendi
Licensed Real Estate Salesperson
Agent profile image

Schools In The Area

Check out nearby schools with ratings and contact info.

Similar Listings

View More Listings

Information herein is deemed reliable but not guaranteed and is provided exclusively for consumers personal, non-commercial use, and may not be used for any purpose other than to identify prospective properties consumers may be interested in purchasing.