

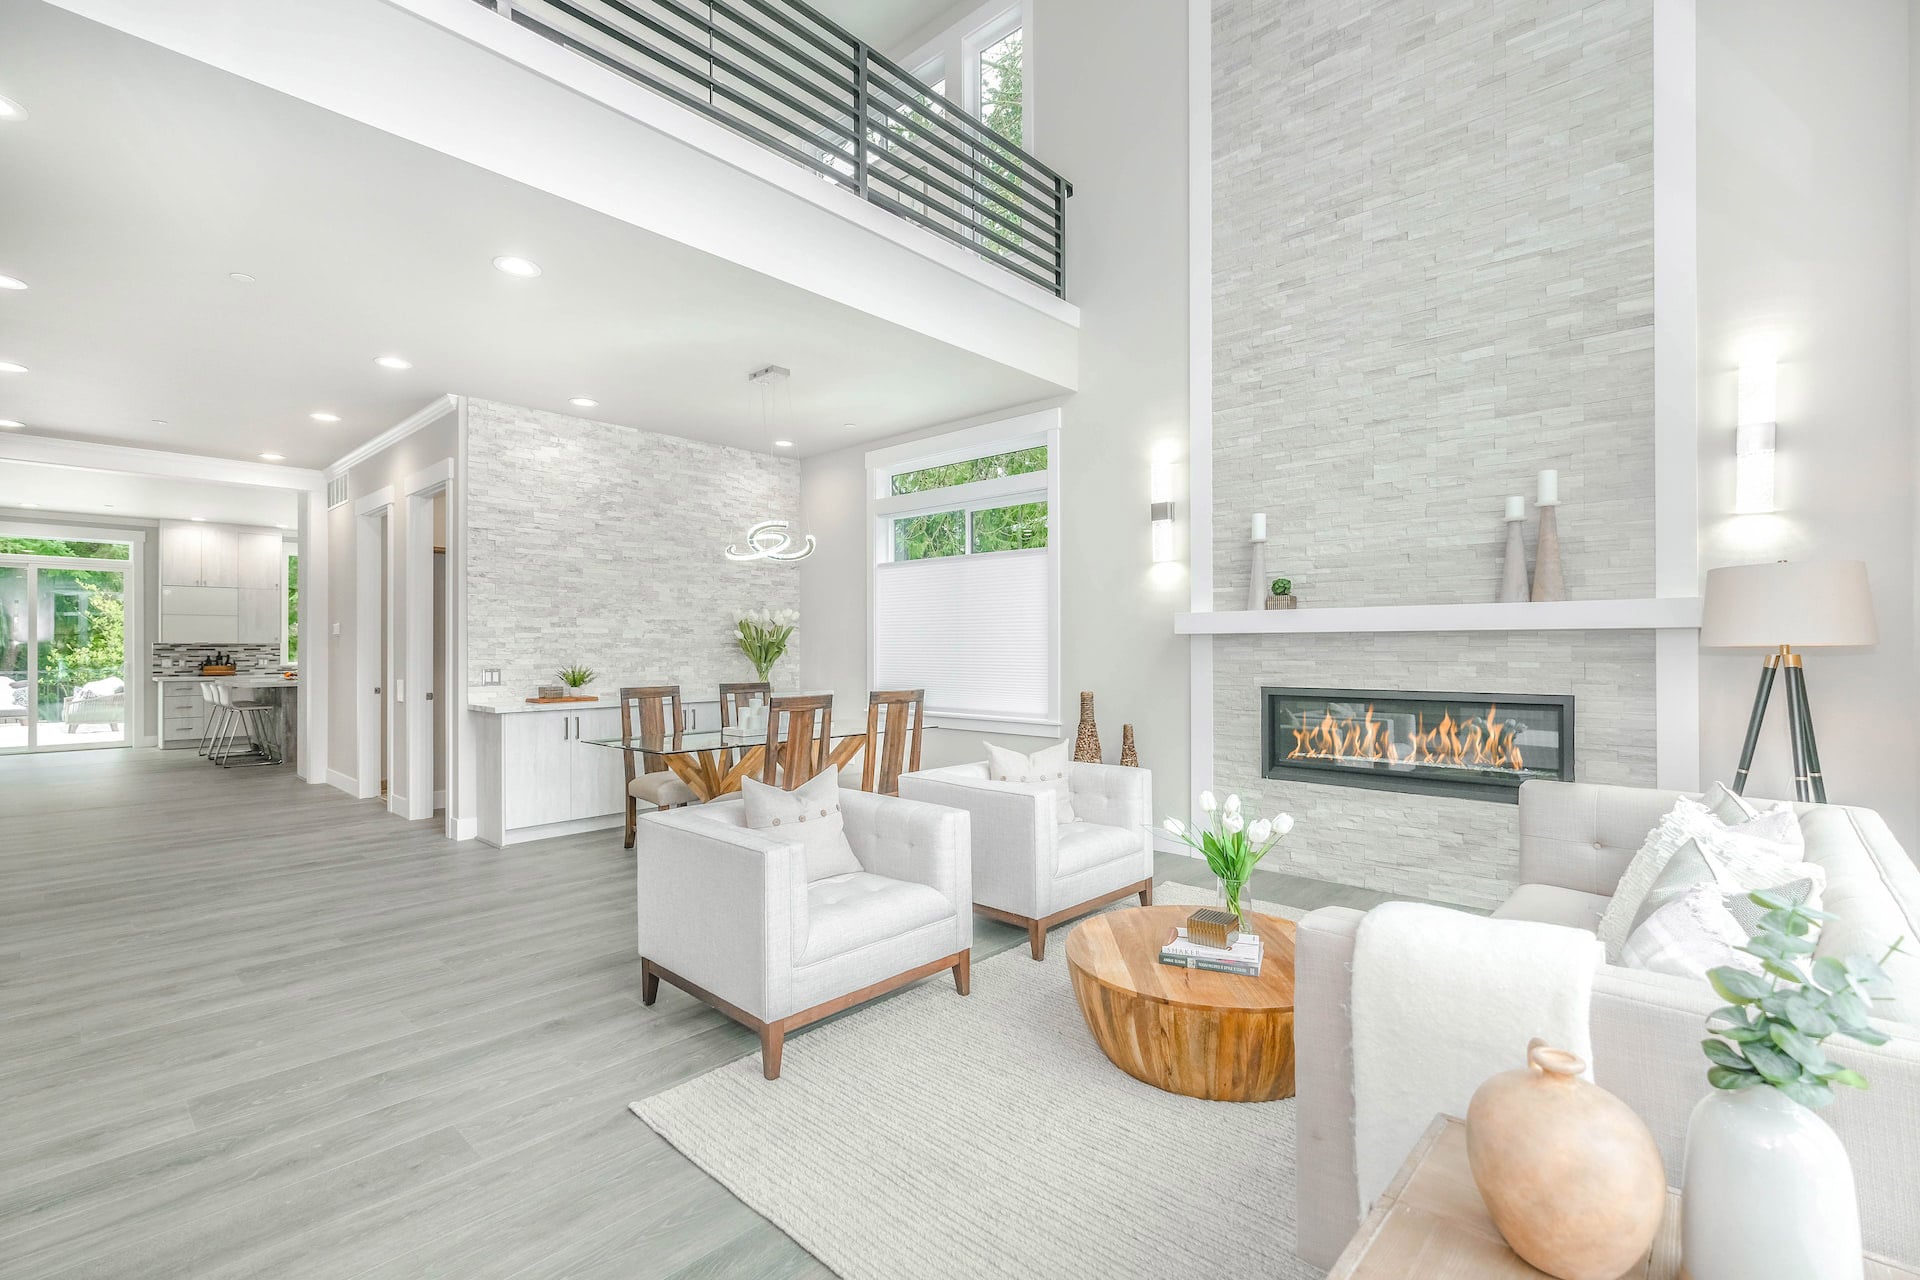
4745 Chestnut Ridge Road #13

Amherst, NY 14228
Beds
2
Baths
2
Square Ft.
932
$174,900
Welcome to this inviting first-floor 2-bedroom, 2-bath condo offering comfortable living and plenty of potential! The freshly painted interior features a spacious open layout between the living and dining areas, plus a convenient breakfast bar. French doors off the living room lead to a versatile second bedroom that could also… Read MoreRead Less
Courtesy of HUNT Real Estate ERA.
Listing Snapshot
Days Online
27
Last Updated
Property Type
Condominium
Beds
2
Full Baths
2
Square Ft.
932
Lot Size
0.02 Acres
Year Built
1987
MLS Number
B1718602
Property Location Map
Additional Details
Appliances & Equipment
Dryer, ElectricOven, ElectricRange, GasWaterHeater, Refrigerator
Basement
Full
Building
Built in 1987, Year Built Details: Existing, Living area: 932.0, 1 storey, Levels: One, Construction Materials: VinylSiding, CopperPlumbing
Cooling
CentralAir
Exterior Features
Patio/Porch Features: Deck, Deck
Floors
CeramicTile, Laminate, Varies
Heating
Gas, ForcedAir
Home Owner's Association
Association Fee: $315, Fee Frequency: Monthly, Fee Includes: CommonAreaMaintenance, CommonAreaInsurance, CommonAreas, Insurance, MaintenanceStructure, ReserveFund, Sewer, SnowRemoval, Trash, Water, Amenities: None
Interior Features
BreakfastBar, CeilingFans, SeparateFormalLivingRoom, LivingDiningRoom, BedroomOnMainLevel
Laundry
InBasement
Lot
0.02 acres, Dimensions: 23X43, NearPublicTransit, Rectangular, RectangularLot, Wooded
Parking
Assigned, NoGarage, TwoSpaces
Pets Policy
Allowed: CatsOk, DogsOk, Negotiable, SizeLimit, Yes
Property
Resale
Roof
SeeRemarks
Sewer
Connected
Taxes
Parcel Number: 142289-054-340-0001-006-000-4513, Annual Amount: $2,592, Assessed Value: $154,000
Utilities
SewerConnected, WaterConnected, Water Source: Connected, Public, CircuitBreakers
Find The Perfect Home

'VIP' Listing Search

Whenever a listing hits the market that matches your criteria you will be immediately notified.

Join The List
Mortgage Calculator
Monthly Payment
$0
Jessica Laurendi
Licensed Real Estate Salesperson
Agent profile image

Schools In The Area

Check out nearby schools with ratings and contact info.

Similar Listings

View More Listings

Information herein is deemed reliable but not guaranteed and is provided exclusively for consumers personal, non-commercial use, and may not be used for any purpose other than to identify prospective properties consumers may be interested in purchasing.