

121 School Street
Buffalo, NY 14213
Beds
2
Baths
3
Square Ft.
1,654
$320,000
WELCOME HOME to YOUR contemporary landmark on Buffalo’s vibrant West Side! Positioned on a sunlit corner lot across from another modern residence, YOU will be living like no other! Designed by award-winning architect Mike Anderson, this custom single-family home features an asymmetrical roofline, vertical siding, and a vibrant orange recessed… Read More entry.
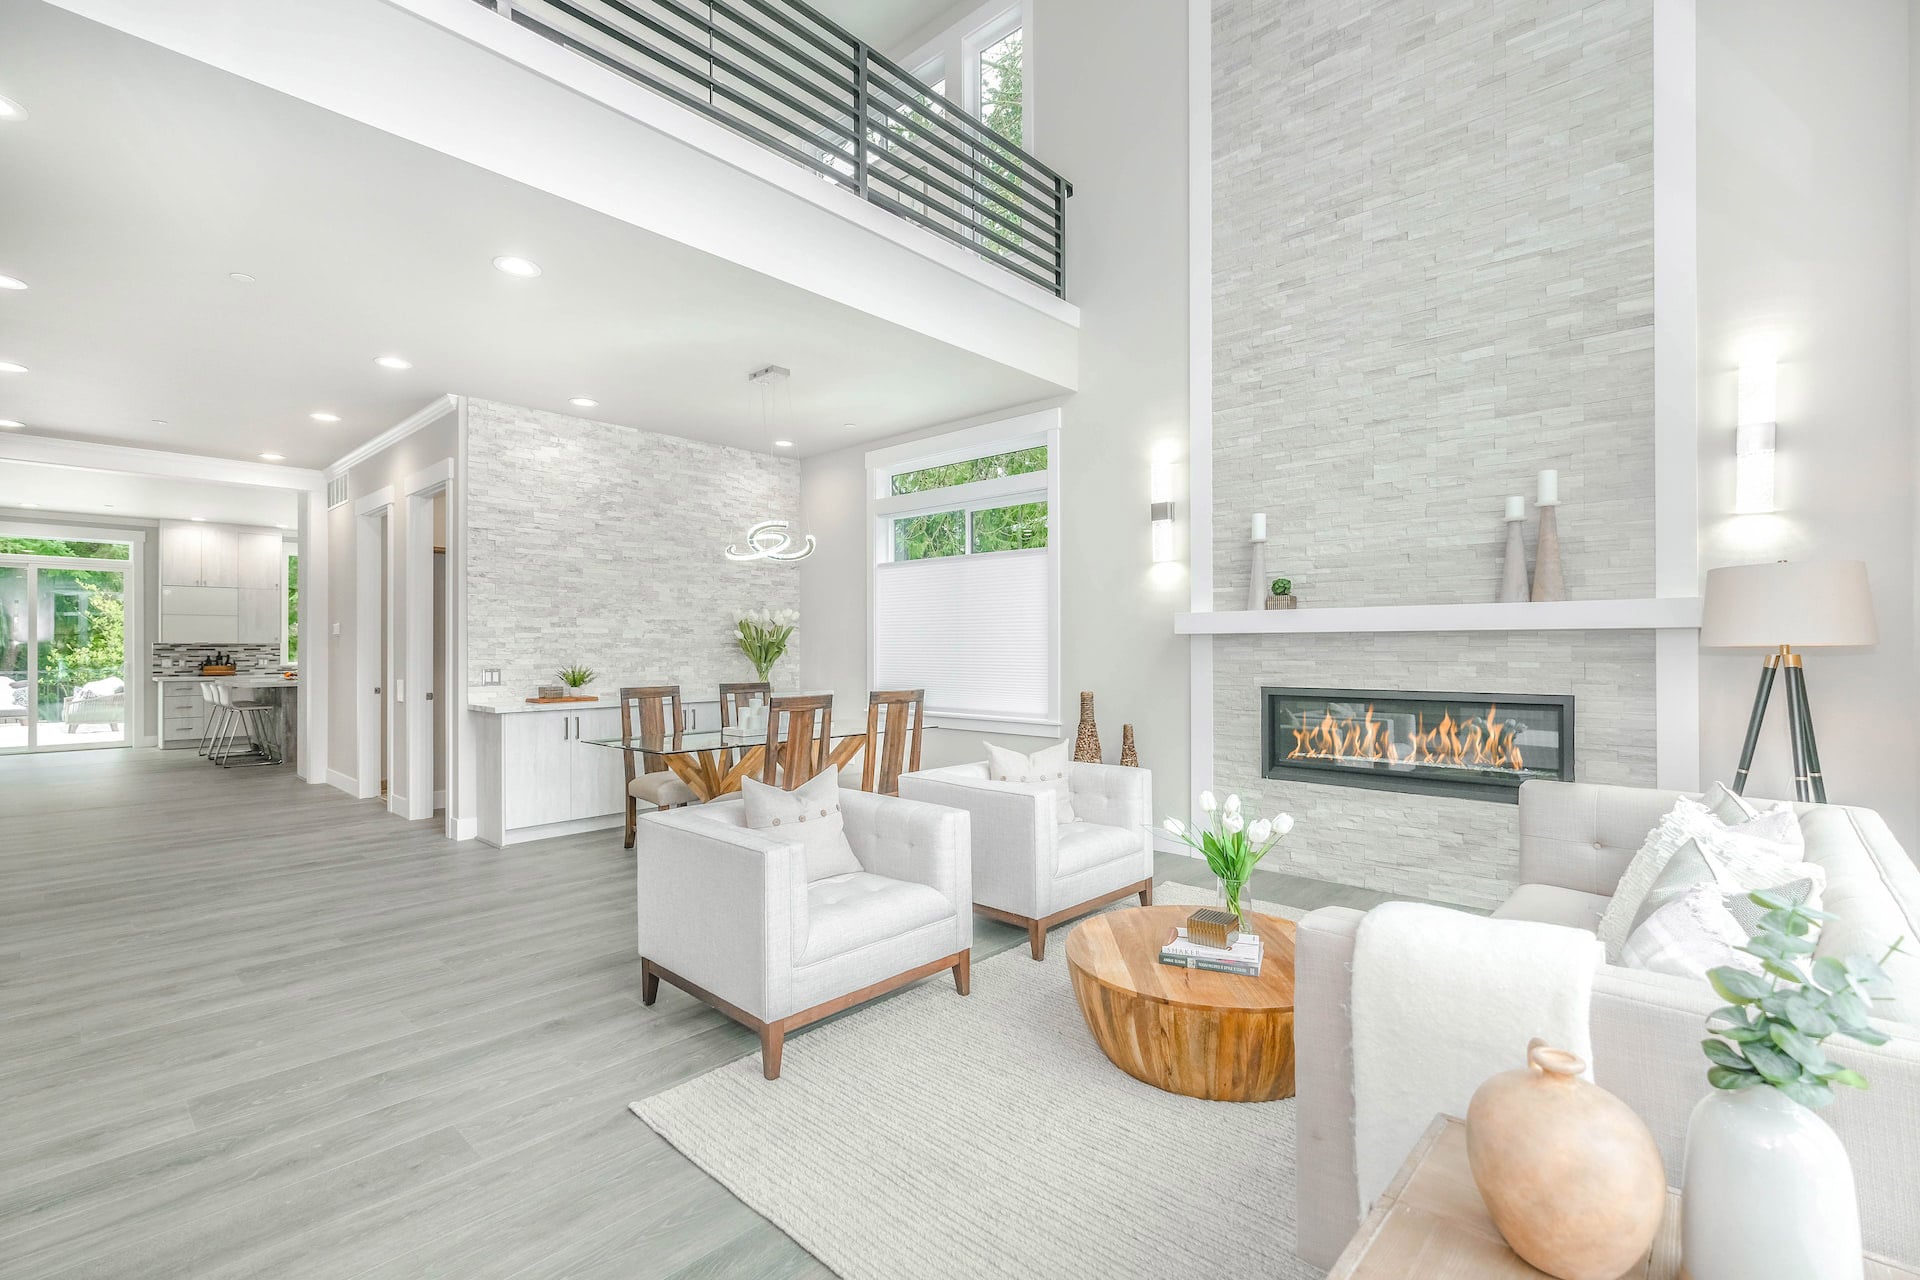
The main floor greets YOU with an open floor plan, high ceilings, decorative lighting, custom blinds, and strategically placed windows to welcome natural light while preserving privacy. The functional kitchen showcases custom cabinetry, sprawling countertops, and a stylish tile backsplash. French doors off the kitchen expand the living space to the outdoors, leading YOU to a patio with a covered pergola and privacy wall—perfect for relaxing, outdoor dining, and entertaining! First-floor laundry and a guest half bath add everyday convenience.
Upstairs, discover new European stone-vinyl flooring spanning across two (2) spacious bedroom suites, each equipped with a full en-suite bathroom and double closets. The primary suite features vaulted ceilings w/ a ceiling fan, while the secondary suite captures morning light, igniting creativity (currently used as an art studio & workout room).
The finished lower level with fresh trim and a legal egress window is ready for YOUR home workspace, media den, rec room, or even a third bedroom! Solid mechanics include strongly desired Central Air (AC), a new furnace (Dec '25), and a back-up sump pump ('26). Plus, Sellers are offering a 1-yr Buyer's Home Warranty for added peace of mind!
Back outside, enjoy a fully-fenced backyard with freshly-stained privacy fencing, a concrete driveway for off-street parking, and a storage shed equipped with a Tesla EV Charger.
Conveniently located minutes from Downtown Buffalo, expressways, the Peace Bridge, and popular Niagara Street dining and shopping.
NOTE: For owner-occupants, this home qualifies for Key Bank's Home Credit of $5k off Closing Costs, Premium Mortgage's Home Ready 3% Down w/ reduced PMI, and possibly other lender programs. Read Less
Courtesy of Keller Williams Realty WNY.
Listing Snapshot
Days Online
48
Last Updated
Property Type
SingleFamilyResidence
Beds
2
Full Baths
2
Partial Baths
1
Square Ft.
1,654
Lot Size
0.07 Acres
Year Built
2018
MLS Number
B1713280
Additional Details
Appliances & Equipment
AppliancesNegotiable, GasWaterHeater
Basement
EgressWindows, Full, PartiallyFinished
Building
Built in 2018, Year Built Details: Existing, Living area: 1654.0, 2 stories, Levels: Two, Construction Materials: AluminumSiding, CopperPlumbing, PexPlumbing
Cooling
CentralAir
Doors
SlidingDoors
Exterior Features
Patio/Porch Features: Open, Patio, Porch, ConcreteDriveway, FullyFenced, Patio, PrivateYard, SeeRemarks
Fence
Full
Floors
LuxuryVinyl, Tile, Varies
Foundation
Poured
Heating
Gas, ForcedAir
Interior Features
CeilingFans, CathedralCeilings, Den, SeparateFormalDiningRoom, SeparateFormalLivingRoom, SlidingGlassDoors, ConvertibleBedroom, BathInPrimaryBedroom
Laundry
MainLevel
Lot
0.0689 acres, Dimensions: 30X100, CornerLot, Rectangular, RectangularLot
Parking
NoGarage
Property
Resale
Sewer
Connected
Taxes
Parcel Number: 140200-099-420-0011-008-000, Annual Amount: $3,245, Assessed Value: $297,000, Lot: 8
Utilities
CableAvailable, SewerConnected, WaterConnected, Water Source: Connected, Public, CircuitBreakers
Find The Perfect Home
'VIP' Listing Search
Whenever a listing hits the market that matches your criteria you will be immediately notified.
Mortgage Calculator
Monthly Payment
$0
Jessica Laurendi
Licensed Real Estate Salesperson

Thank you for reaching out! I will be able to read this shortly and get ahold of you so we can chat.
~JessicaPlease Select Date
Please Select Type
Similar Listings
Listing Information © New York State Alliance. All Rights Reserved.
Information herein is deemed reliable but not guaranteed and is provided exclusively for consumers personal, non-commercial use, and may not be used for any purpose other than to identify prospective properties consumers may be interested in purchasing.
Confirm your time
Fill in your details and we will contact you to confirm a time.
Find My Dream Home
Put an experts eye on your home search! You’ll receive personalized matches of results delivered direct to you.
Import This Listing
Want to take a tour of this property?
You won't want to miss touring this property! Register today to receive updates and reminders.
0
Days
0
Hours
0
Minutes


